
Sarjapur RoadPictures coming soon
Mana Projects
Mana Jardin Neo
Sarjapur Road
From ₹4.40 Cr as published 7 Oct
3 & 4 BHK · K-RERA completion Dec 2032
Mana Skanda
From ₹1.90 Cras published by the promoter, 6 Oct
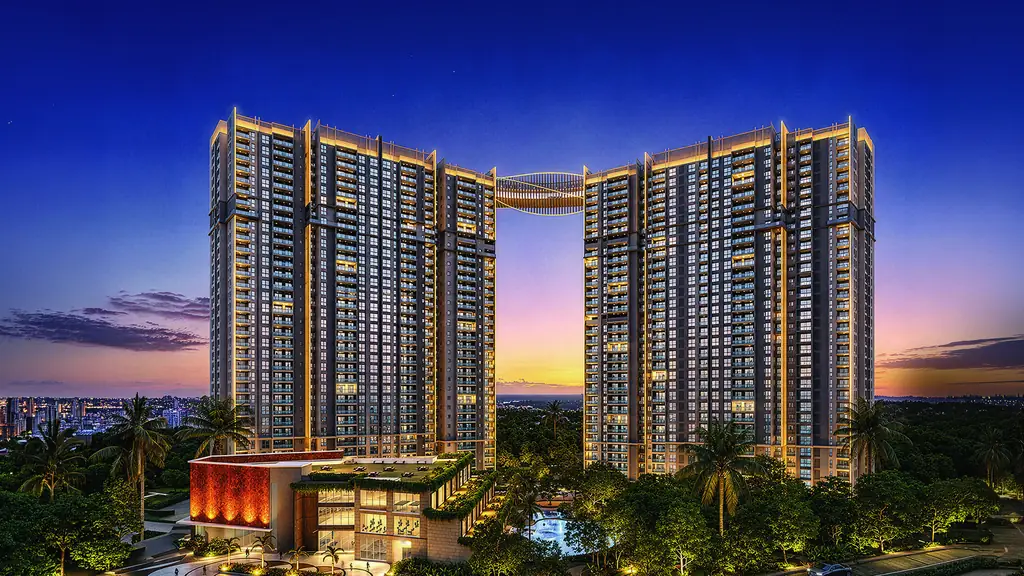
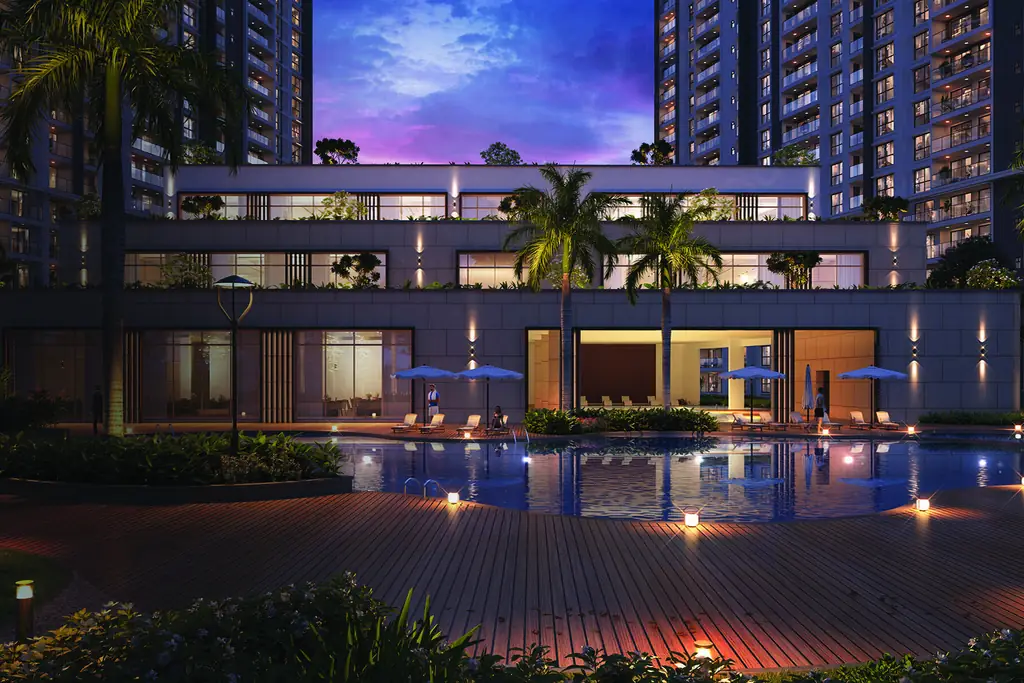
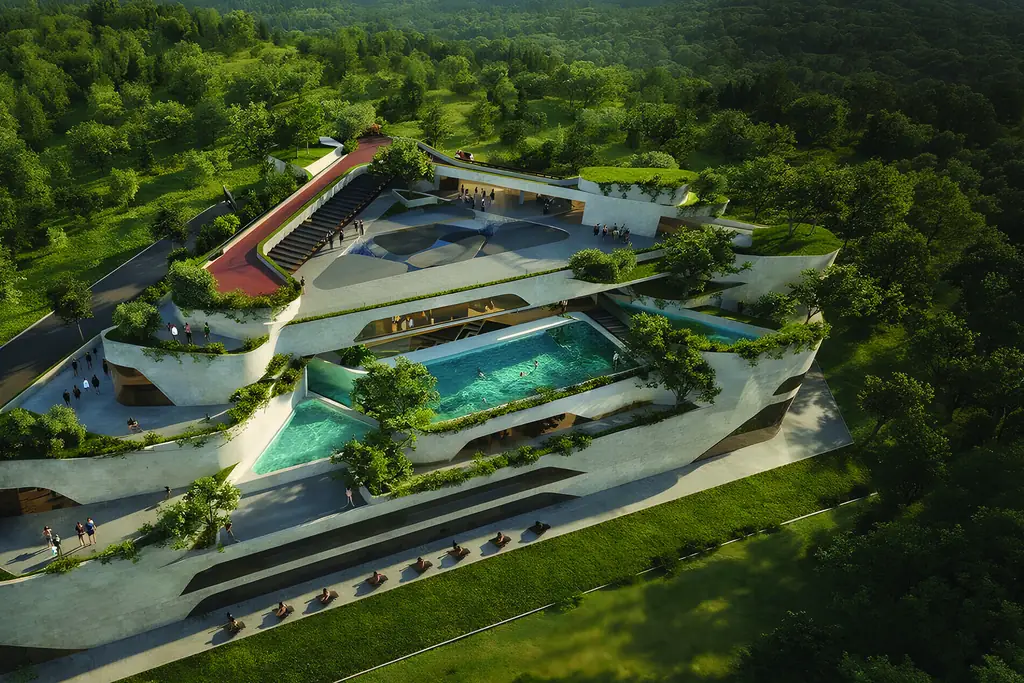



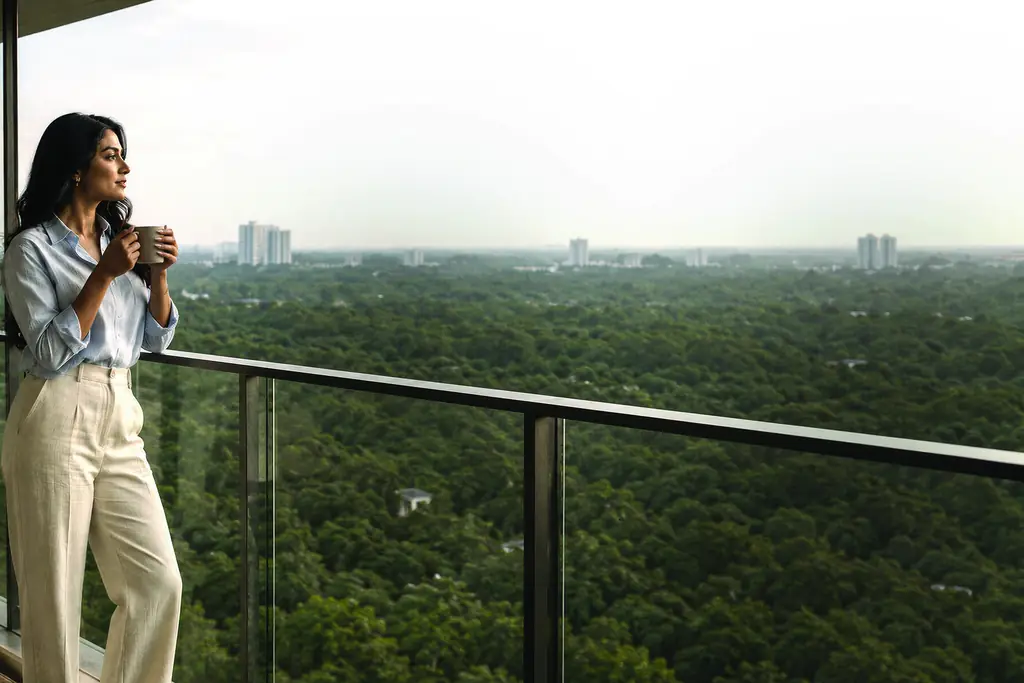

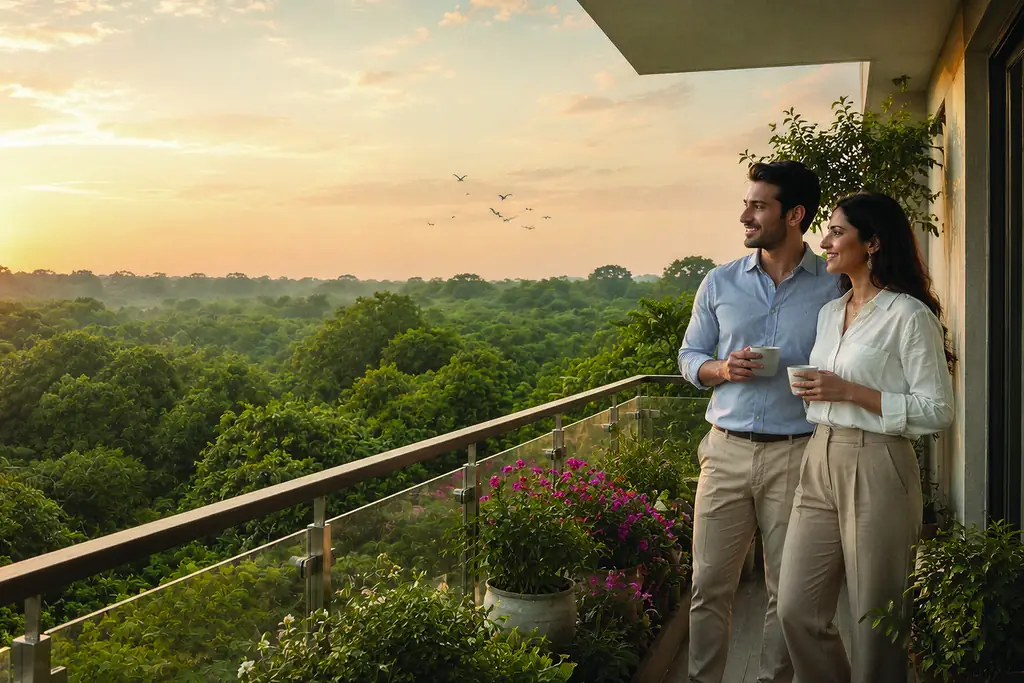


From Mana Skanda’s published material · All 11 pictures · Share (opens in a new tab)
As published by K-RERA and by Mana Skanda, each with where it comes from. We don't rate homes.
In part From ₹1.90 Cr · Promoter, 6 Oct 2026
before charges. For the total, ask Mana Skanda for a dated sample cost sheet for one home. Ask Mana Skanda
What Mana Skanda has published, what the government will charge, and the charges still to come, shown empty so nothing arrives later as a surprise.
All-inNot published Mana Skanda hasn't published a dated sample cost sheet, so there is no all-in to show. We don't add one up from the parts we know. Ask Mana Skanda for one home's sheet
| Line | Source | Amount |
|---|---|---|
| Agreement value | ||
| Price of the homeThe phase's lowest published price, before charges. It isn't tied to one plan. | Promoter · 6 Oct | ₹1.90 Cr |
| Floor rise | Ask Mana Skanda | Not published |
| Preferred location | Ask Mana Skanda | Not published |
| Covered car park | Ask Mana Skanda | Not published |
| Club, BESCOM and BWSSB deposits, legal | Ask Mana Skanda | Not published |
| Government | ||
| GST, 5%While it is being built. Nil once the occupancy certificate is issued. | Statutory · at the state's rates · 7 Oct | ₹9.50 Lon the from-price |
| Stamp duty, about 5.6%5% duty, plus a 10% cess and a 2% surcharge on the duty, on the agreement value or the guidance value, whichever is higher. | Estimate · at the state's rates · 7 Oct | ₹10.64 Lon the from-price |
| Registration, 2%Since 31 Aug 2025. | Statutory · at the state's rates · 7 Oct | ₹3.80 Lon the from-price |
| At handover | ||
| Maintenance in advance | Ask Mana Skanda | Not published |
| Corpus fund | Ask Mana Skanda | Not published |
The government lines are Clikin.ai's estimates at the state's rates, read 7 Oct 2026. The amounts are worked on the published price only, so they rise with the charges still to come. TDS of 1% is deducted from what you pay, not added to it.
Not worked out yet. The starting price isn't tied to one plan, so dividing would mislead. It will be, once a dated cost sheet names the home.
₹1.32 L a month
This is worked on the from-price alone, before charges. 20% down, 8.5% and 20 years are this calculator's starting values, not a lender's rate or offer: change them to your own. No loan is offered here. The Right Life is financed by and mortgaged to Aditya Birla Housing Finance Limited. Banks approved for buyers: not published.
Before the agreement: at most 10% of the cost, by law (RERA Act, s.13).
Mana Skanda’s payment plan: not published.
RERA Act 2016, s.13 · 7 OctAsk Mana Skanda for this home's full cost sheet. It comes back in writing, dated.
Ask for this home's sheetMana Skanda hasn't published one. When it does, it appears here exactly as published, with its dates. After its validity date it is struck through and leaves search and compare.
In part 1,097–1,767 sq ft · Promoter's brochure, 7 Oct 2026
carpet area, from the builder's plans. Super built-up isn't published, so the loading can't be worked out yet. Ask Mana Skanda
Carpet area from the promoter's own plans. Sorted by carpet. A price per plan isn't published.
| Home | Carpet, sq ft | Plans | Price |
|---|---|---|---|
| 3 BHK | 1,097–1,124 | 2 | Not published |
| 3 BHK Smart | 1,217–1,232 | 3 | Not published |
| 3 BHK + Study | 1,393–1,461 | 5 | Not published |
| 4 BHK Smart | 1,595–1,606 | 3 | Not published |
| 4 BHK + Study | 1,673–1,767 | 2 | Not published |
| 4 BHK Large | 1,752 | 1 | Not published |
| Plan | Carpet, as printed | Facing | Drawing |
|---|---|---|---|
| 3 BHKSeries 2, Tower 1 | 1,097.38 sq ft | West | The drawing |
| 3 BHKSeries 1, Tower 2 | 1,124.38 sq ft | East | The drawing |
| 3 BHK SmartSeries 3, Tower 8 | 1,217.07 sq ft | West | The drawing |
| 3 BHK SmartSeries 4, Tower 8 | 1,231.32 sq ft | East | The drawing |
| 3 BHK SmartSeries 4, Tower 7 | 1,231.71 sq ft | East | The drawing |
| 3 BHK + StudySeries 2, Tower 8 | 1,393.48 sq ft | East | The drawing |
| 3 BHK + StudySeries 4, Tower 2 | 1,409.77 sq ft | East | The drawing |
| 3 BHK + StudySeries 3, Tower 1 | 1,425.90 sq ft | West | The drawing |
| 3 BHK + StudySeries 1, Tower 7 | 1,461.27 sq ft | East | The drawing |
| 4 BHK SmartSeries 3, Tower 7 | 1,594.71 sq ft | West | The drawing |
| 4 BHK SmartSeries 2, Tower 2 | 1,603.03 sq ft | West | The drawing |
| 4 BHK SmartSeries 2, Tower 7 | 1,605.99 sq ft | West | The drawing |
| 4 BHK + StudySeries 1, Tower 8 | 1,673.13 sq ft | East | The drawing |
| 4 BHK LargeSeries 3, Tower 2 | 1,751.83 sq ft | West | The drawing |
| 4 BHK + StudySeries 4, Tower 1 | 1,766.94 sq ft | East | The drawing |
| 3 BHK + StudySeries 1, Tower 1 | No carpet area printed | East | The drawing |
16 plans, smallest first; 1 print no carpet area. Room sizes aren't published as data, so the will-it-fit check waits for them. The K-RERA filing is the final word on carpet.
Super built-up isn't published for these plans, so the share of it that is yours can't be worked out.
For comparison, Bengaluru's average loading (the share of the super built-up area outside your walls) was 41% in Q1 2025.
ANAROCK via Business Standard · secondary · 7 OctNot published. Builders publish floor bands, dated; we never infer them, and nobody here will tell you "only two left". Bands older than 14 days are hidden.
On the register: 0 of 526 booked, by the Q1 2026-27 quarterly report: a quarter behind. Source: K-RERA, as of 7 Oct 2026.
Published K-RERA completion Jun 2031 · builder's date Dec 2030 (Phase 1) · Builder, confirmed, 6 Oct 2026
the builder's date. K-RERA's completion date is June 2031; both stay on the page, and search uses the later.
| Registration | Built | Time gone | Booked | Report |
|---|---|---|---|---|
PRM/KA/RERA/1251/308/PR/120326/008521 | 0% | 13% | 0 of 526 | Q1 2026-27, filed 28 Jul 2026 |
PRM/KA/RERA/1251/308/PR/120326/008522 | 0% | 12% | 0 of 526 | Q1 2026-27, filed 28 Jul 2026 |
Source: K-RERA, as of 7 Oct 2026. Built is the promoter's own figure in its quarterly report; time gone runs from approval to K-RERA's completion date. Never "selling fast".
| Phase | From, before charges | Published | Keys, builder's date |
|---|---|---|---|
| Forest Province | ₹1.90 Cr | 6 Oct 2026 | December 2030 (Phase 1) |
| Lake Province | ₹1.90 Cr | 6 Oct 2026 | Not published |
| Sports Province | ₹1.40 Cr | 6 Oct 2026 | Not published |
| The Solitaire | ₹4.00 Cr | 6 Oct 2026 | Not published |
As published by the promoter, with the day we read it. First recorded on that day: the line starts there. No forecast, no estimate of value.
Published 0% built, 12% of the time gone · K-RERA, 7 Oct 2026
behind time, by the promoter's own quarterly report, Q1 2026-27 (filed 28 Jul 2026).
Being compiled No completed home under this name yet
Mana Skanda is a joint venture of Mana Projects and Skanda Group. Each partner's own record is being read from K-RERA and occupancy certificates, by one method for every builder.
Mana Projects & Skanda Group JV, the promoter of The Right Life.
PRM/KA/RERA/1251/308/PR/120326/008521 Register check · 7 OctPRM/KA/RERA/1251/308/PR/120326/008522 Register check · 7 OctLook it up on K-RERA (opens rera.karnataka.gov.in in a new tab)
No completed home under this name yet. Mana Skanda is a joint venture of Mana Projects and Skanda Group. Each partner's own record is being read from K-RERA and occupancy certificates, by one method for every builder.
K-RERA · being readMana Skanda’s reply: none yet. Every builder may reply to its record, dated, in its own words, shown beside it.
The Right Life is financed by and mortgaged to Aditya Birla Housing Finance Limited.
Banks approved for buyers: not published.
Something on this page wrong, or a builder's person unkind to you? Report it; Clikin.ai's grievance officer answers.
In part Two K-RERA registrations · Register check, 7 Oct 2026
Numbers as printed by the promoter, each found on the register. K-RERA's pages hold the fire noc, height clearance, plan sanction, water source: listed below. Ask Mana Skanda
Each with its own disclaimer, verbatim. The plans are in the pictures.
Missing a paper? Ask Mana Skanda for it. Only public documents the builder has licensed are shown here.
Read the registration on K-RERA (opens rera.karnataka.gov.in in a new tab)
Not published Not published · K-RERA, 7 Oct 2026
Ask Mana Skanda which floors are still open. The register's last quarterly report, Q1 2026-27, shows 0 of 526 booked, a quarter behind. Ask Mana Skanda
Floor plans and floor bands are with the homes, under How much of it is ours to use?
In part 4 schools listed · Google Maps, 10 Sep 2026
nearest United World Academy, 0.3 km on foot. Add a place near your work or your parents' home for a straight-line distance; your places stay on this phone.
From Forest Province's published location (from the builder), as the crow flies: straight-line distances, not by road. The airport, tech parks and metro stations from OpenStreetMap, read 7 Oct 2026.
Location: from the builder.
Your browser asks first. Your position goes to Clikin.ai's server, which asks Google Maps for the road distance; it is never stored, and never put in an address.
Add up to three places (an area or a metro station near your work or family) on My places; the straight-line distance from this project shows here. They stay on this phone. Peak-hour drive times come once a traffic source allows storing them.
Walking distances, Google Maps, 10 Sep 2026.
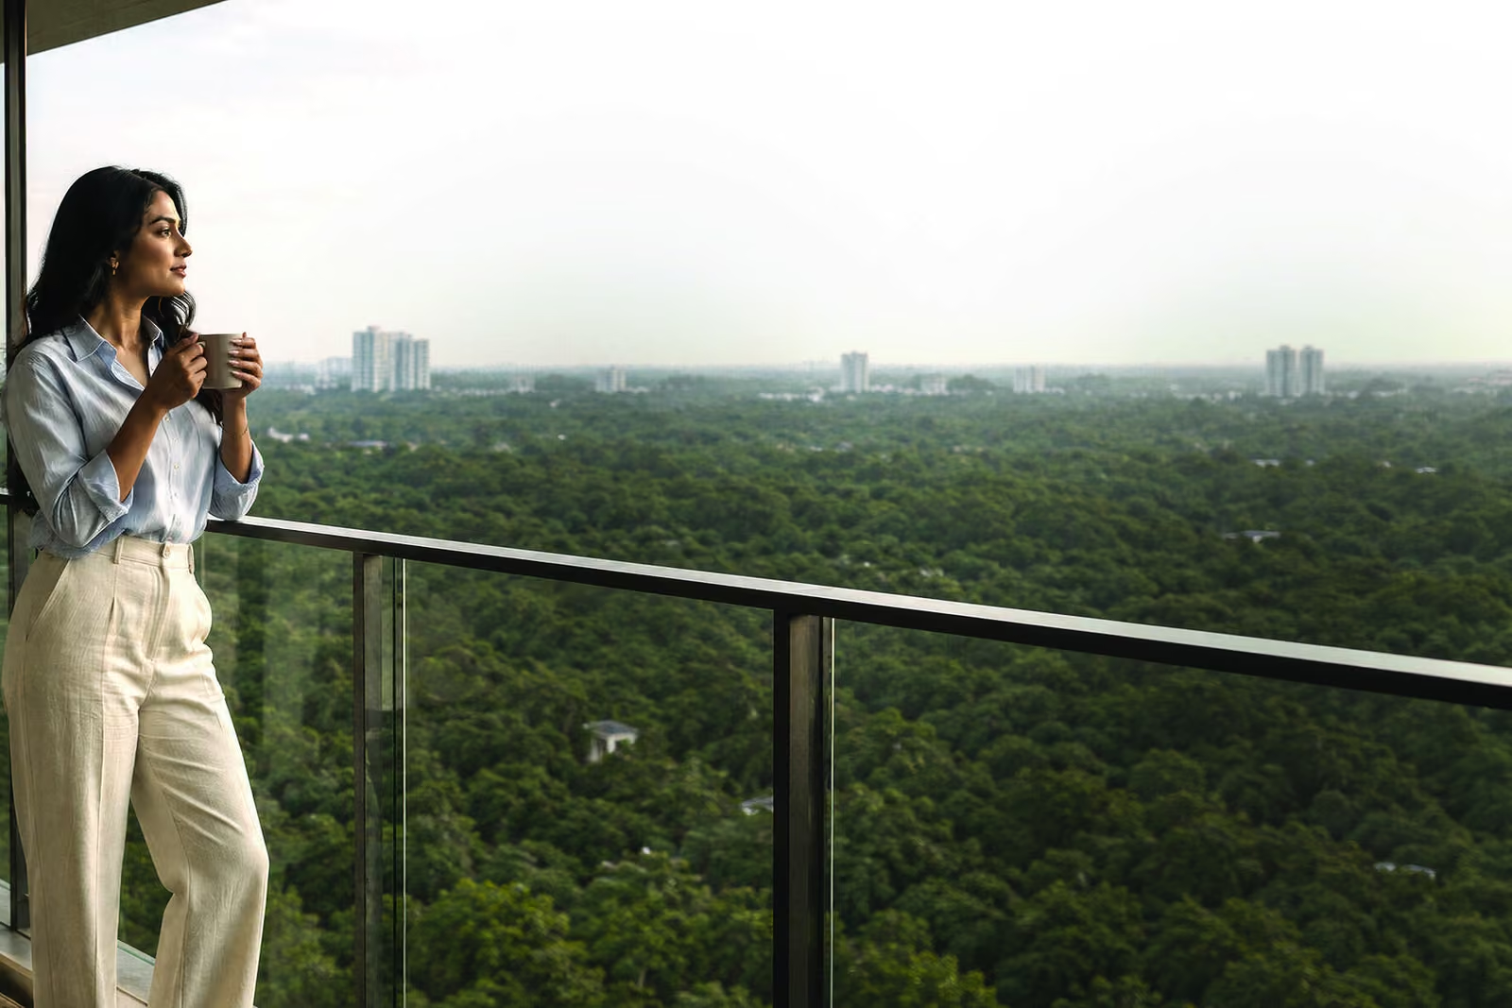
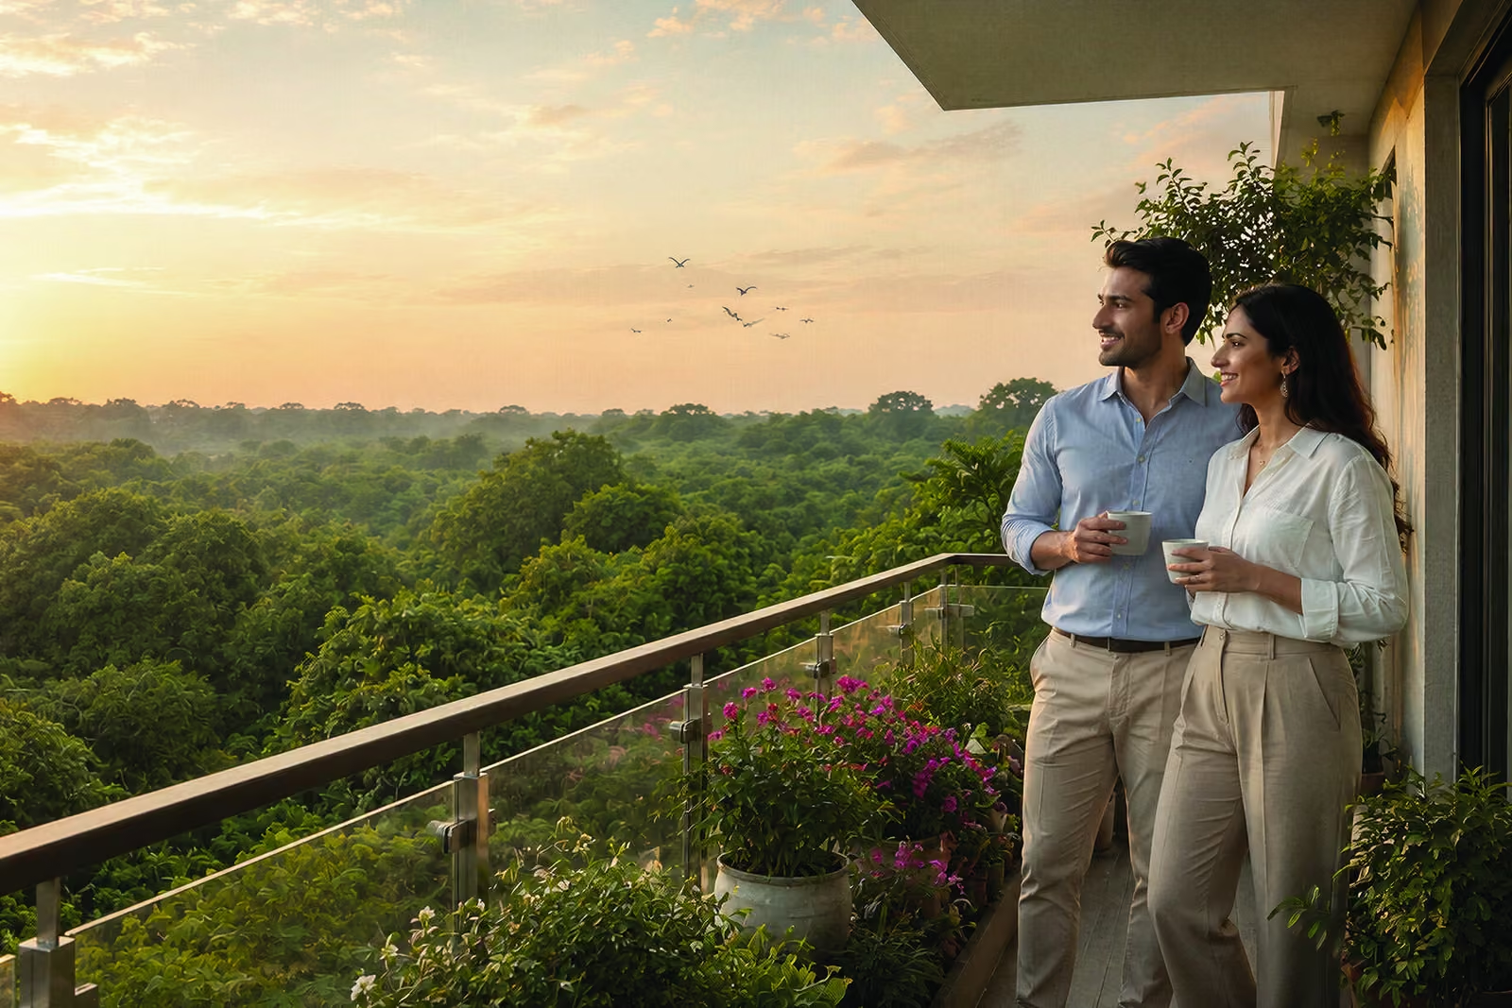
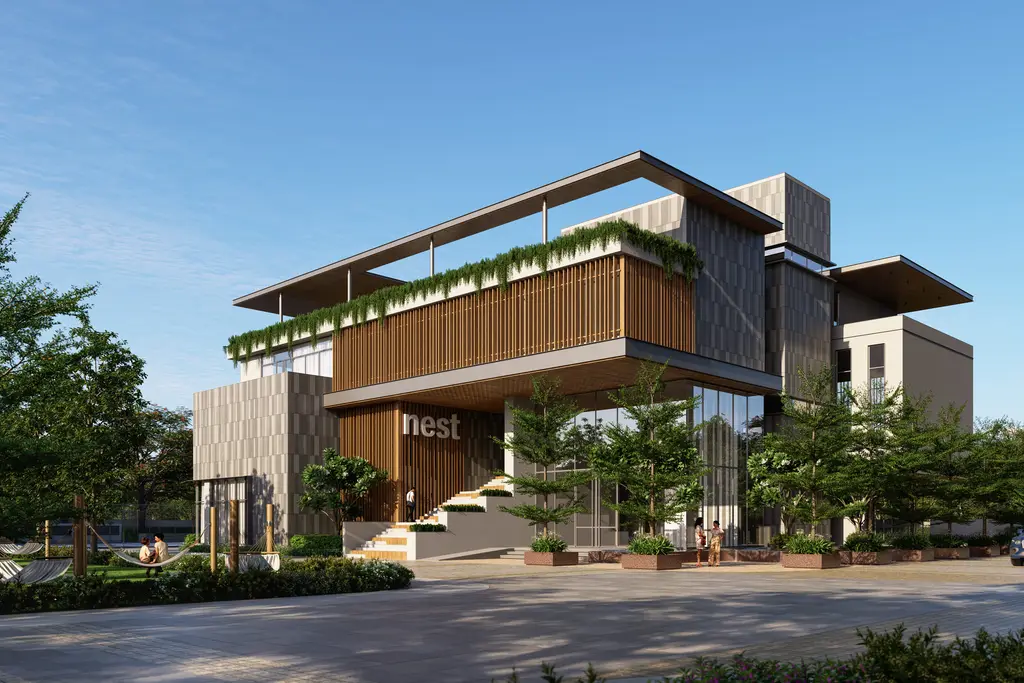
Google Maps · 10 Sep11 pictures. From Mana Skanda’s published material. Pictures marked "Artist's impression" are renders.
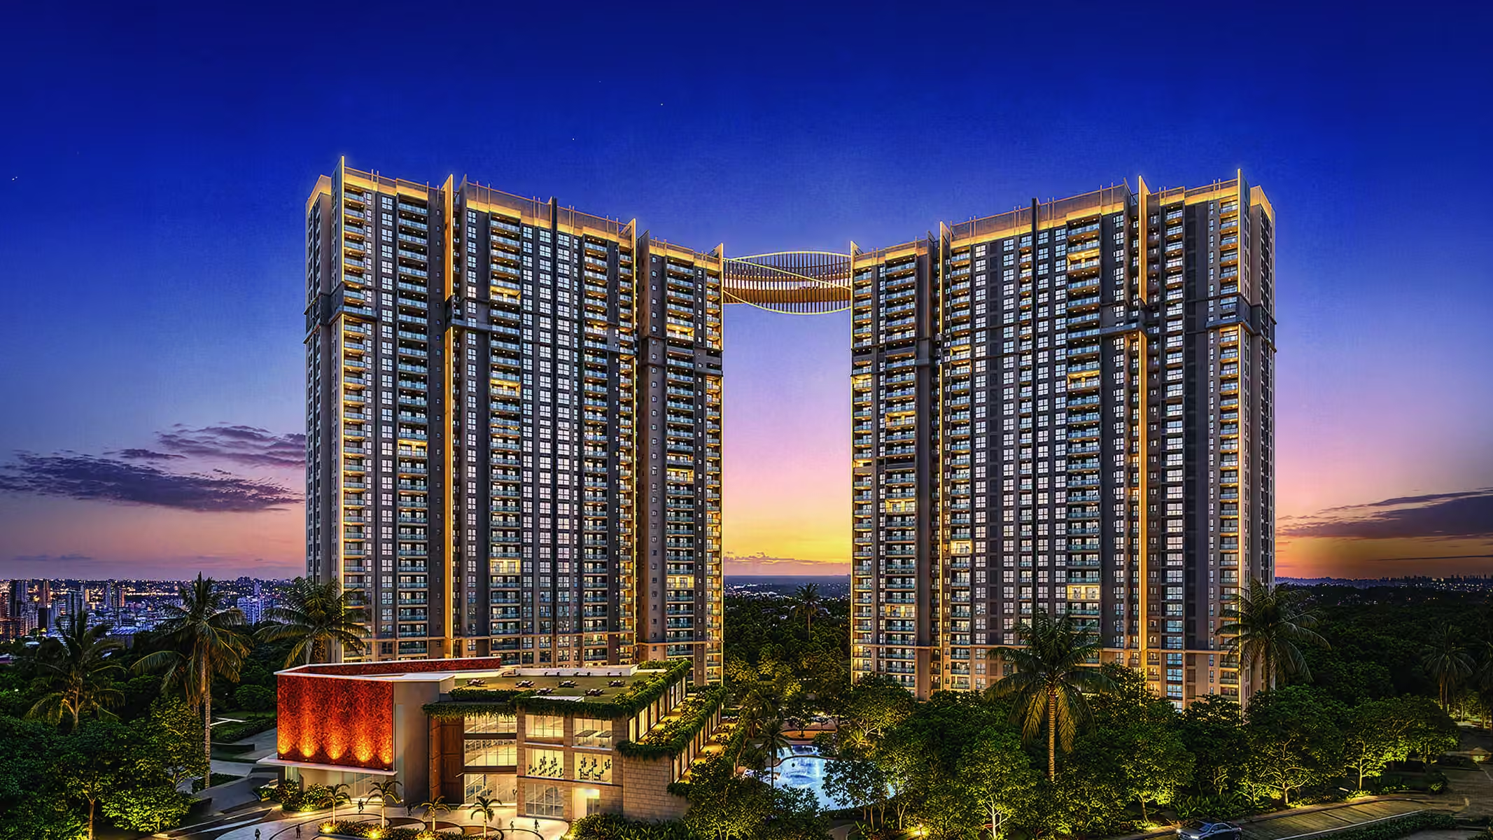
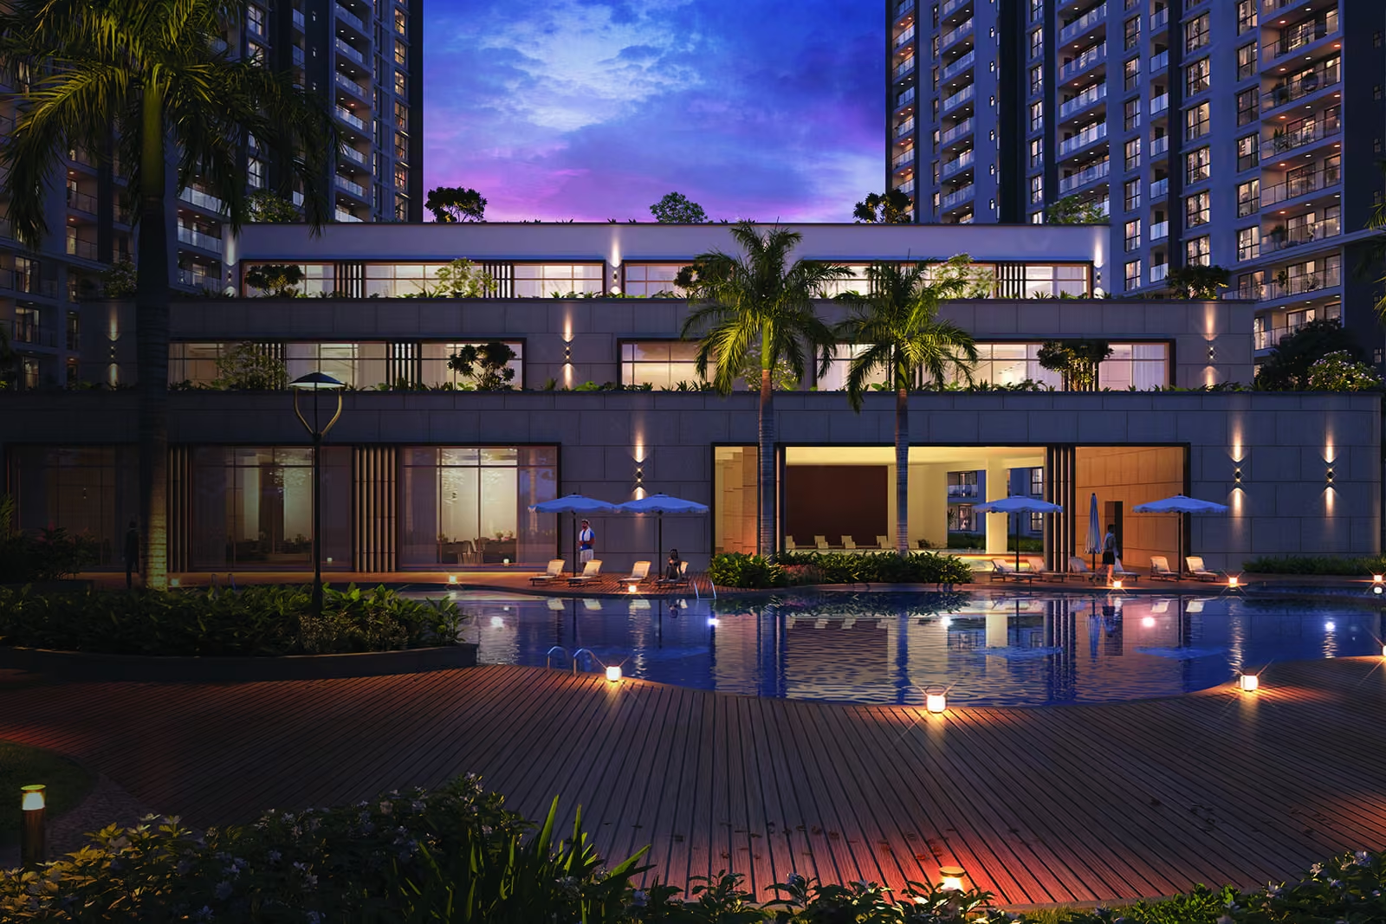
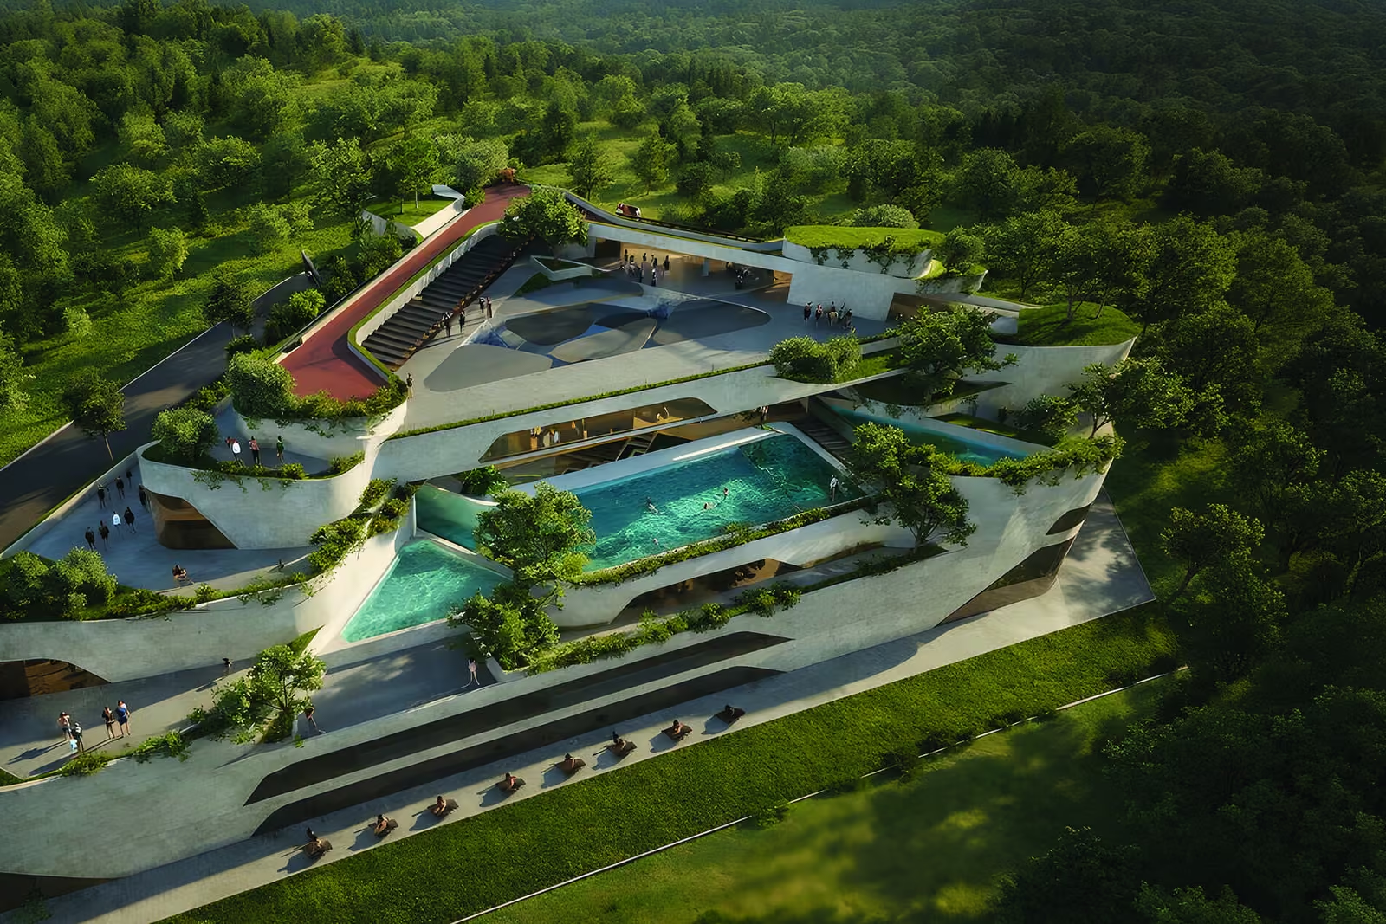






8 homes in Whitefield–Sarjapur Road and nearest to it, in a straight line. Ready first, then by price as published.
Mana Projects
Sarjapur Road
From ₹4.40 Cr as published 7 Oct
3 & 4 BHK · K-RERA completion Dec 2032
Abhee Ventures
Gunjur
Price not published
2, 2.5, 3, 4 & 4.5 BHK · K-RERA completion May 2031
Abhee Ventures
Dommasandra Circle
Price not published
K-RERA completion Dec 2033
Leafy Realty
Whitefield–Sarjapur Road
Price not published
K-RERA completion Mar 2028
Lodha
Sarjapur Road
Price not published
3 BHK · K-RERA completion Sep 2031
Nambiar Builders
Sarjapur Road
Price not published
2, 3 & 4 BHK · K-RERA completion Feb 2032
Signature Dwellings
Whitefield–Sarjapur Road
Price not published
K-RERA completion Mar 2028
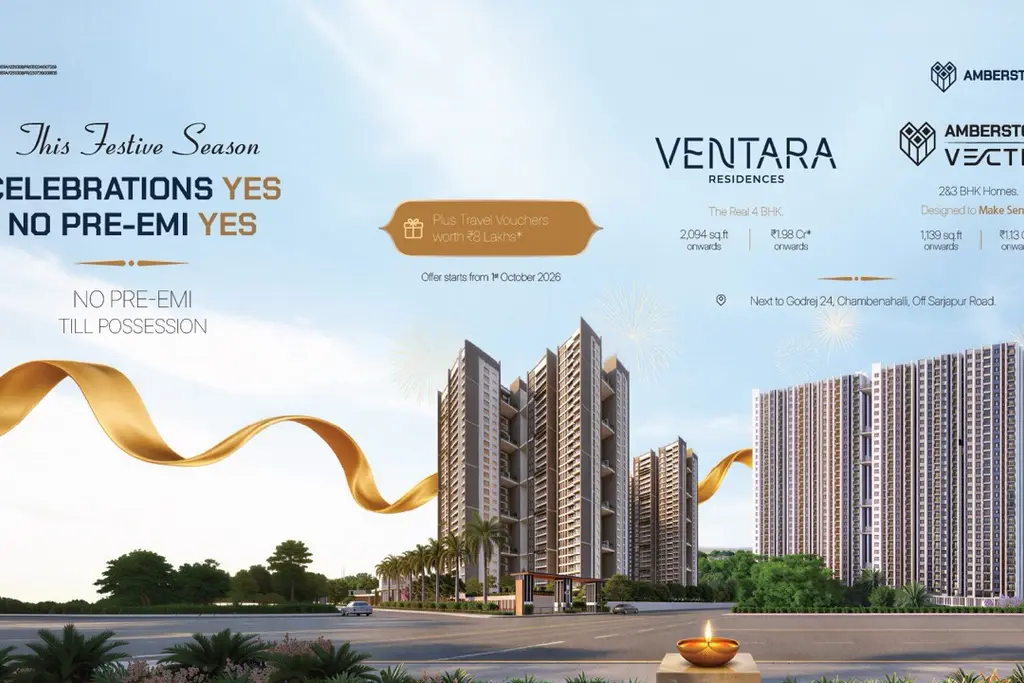
Amberstone Properties
Chambenahalli
Price not published
K-RERA completion Nov 2030
3 other homes by Mana Skanda on Clikin.ai. Ready first, then by price as published.
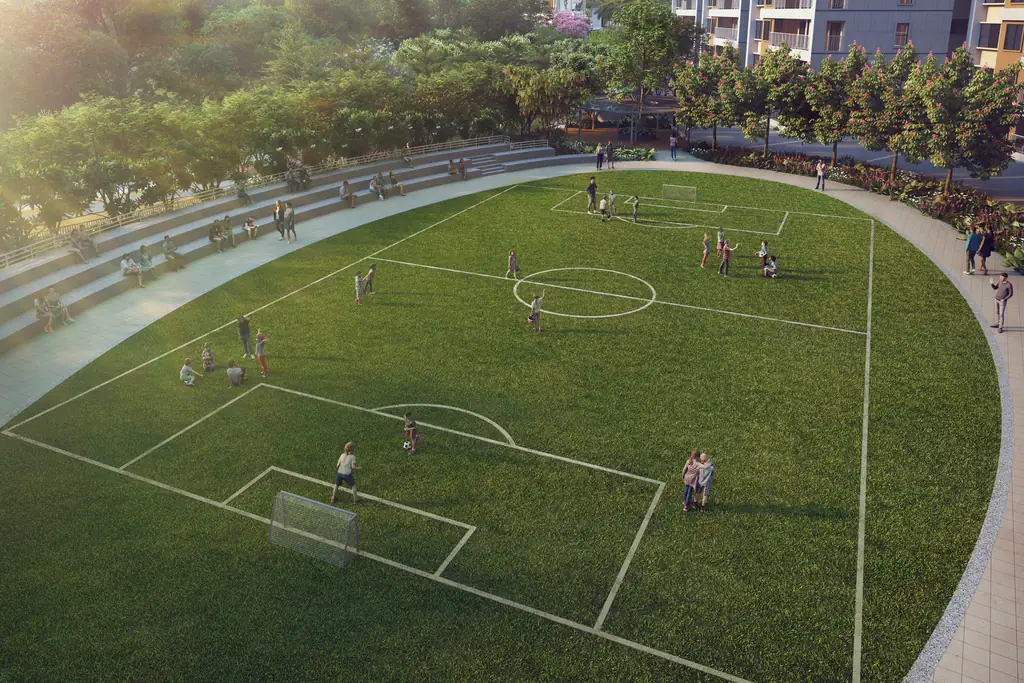
Mana Skanda
The Right Life, Whitefield–Sarjapur Road
From ₹1.40 Cr as published 6 Oct
2, 3 & 3.5 BHK · K-RERA completion Dec 2029
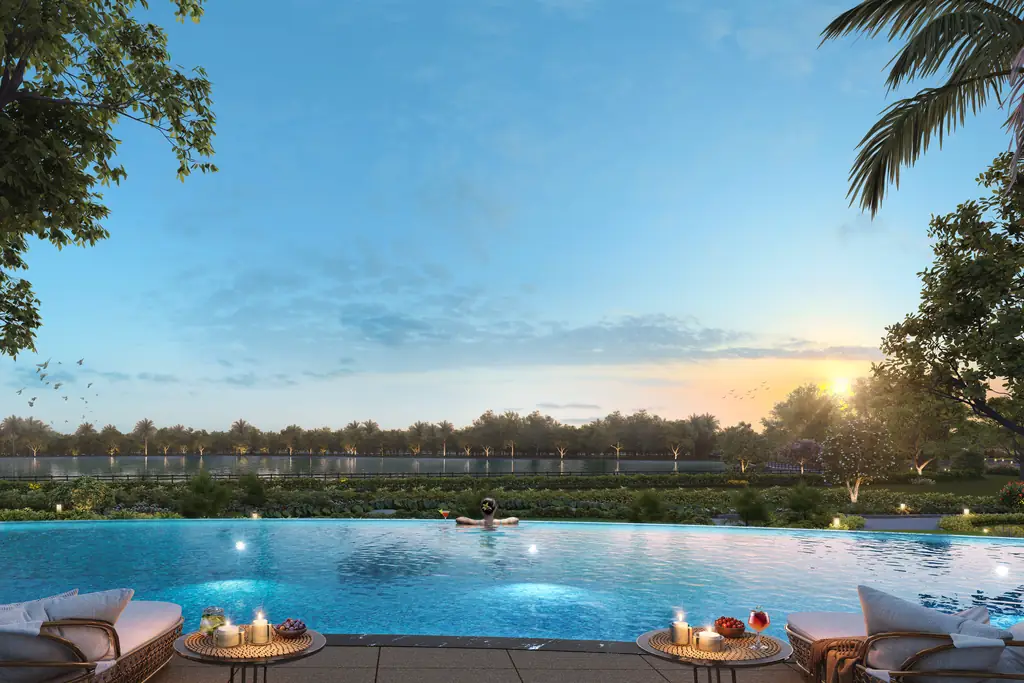
Mana Skanda
The Right Life, Whitefield–Sarjapur Road
From ₹1.90 Cr as published 6 Oct
3 & 3.5 BHK · K-RERA completion Dec 2035
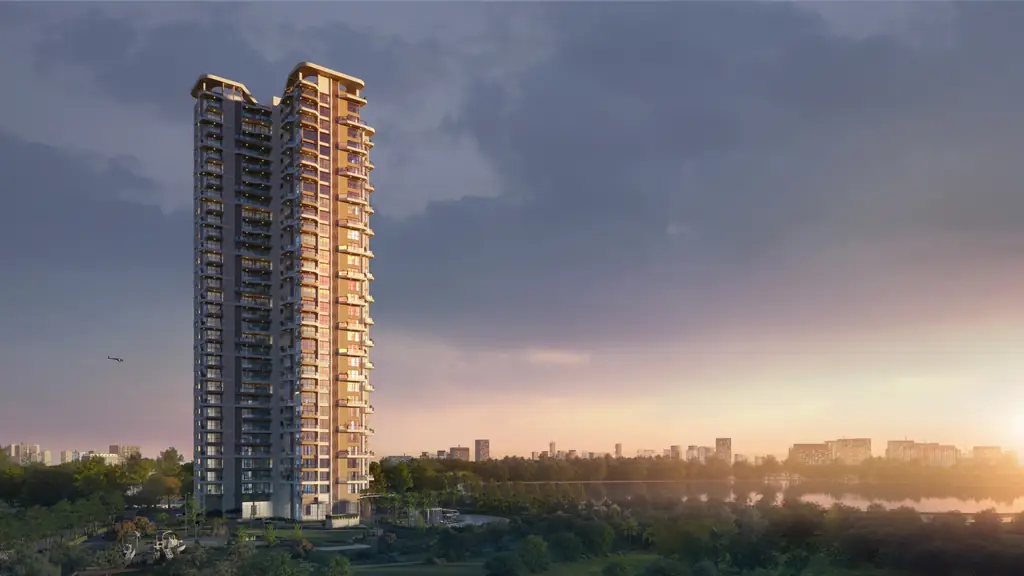
Mana Skanda
The Right Life, Whitefield–Sarjapur Road
From ₹4.00 Cr as published 6 Oct
3 & 4 BHK · K-RERA completion Jun 2030
Forest Province


